What a Precision Strain Gauge Does and Why Engineers Rely on One

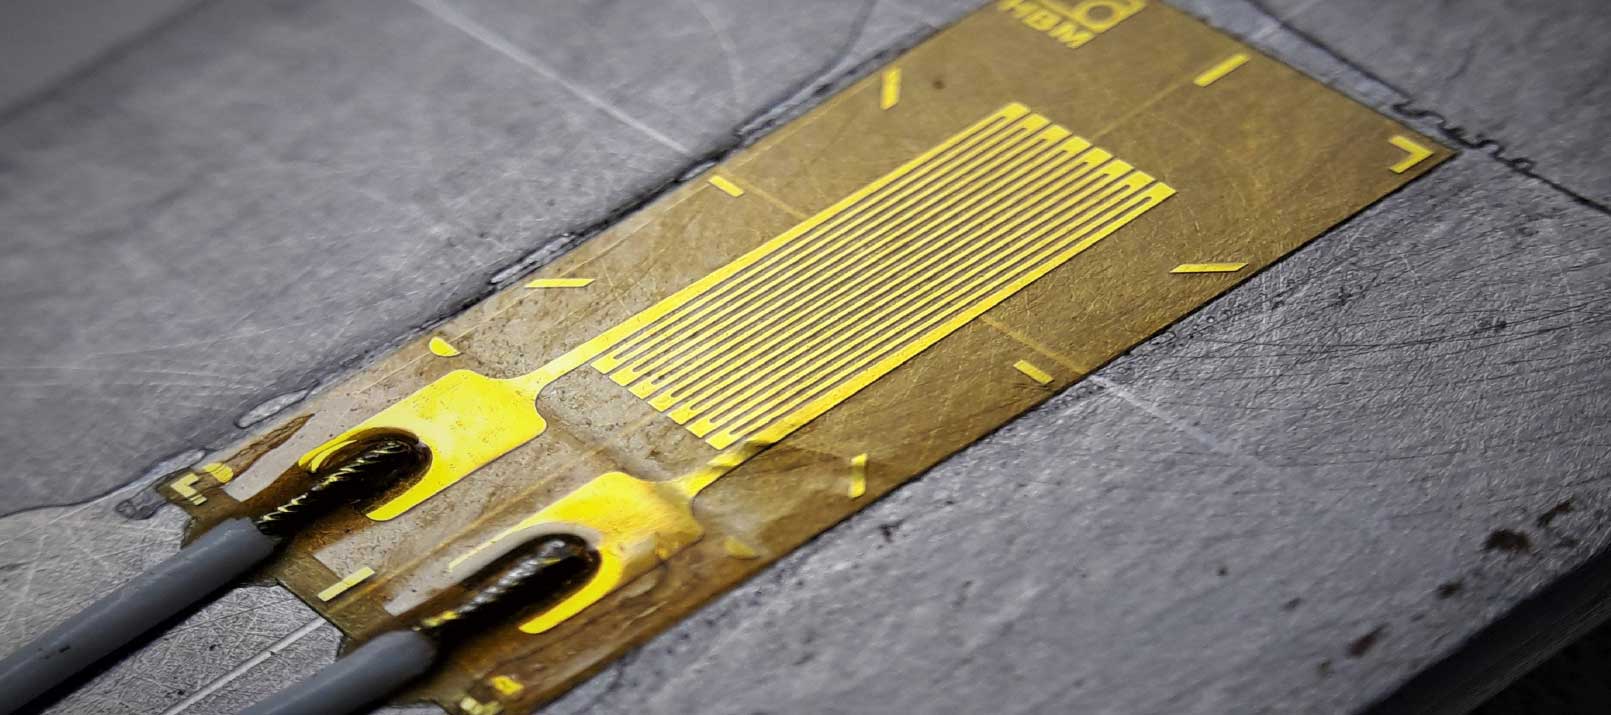
When a structure, component or machine carries a load, engineers need to measure how its material responds. A precision strain gauge detects tiny changes in surface length and converts them into an electrical signal. Engineers use that reading to calculate stress, test a design and monitor behaviour during operation. Reliable results depend on the right sensor, careful installation and suitable instrumentation. The first step is knowing what the gauge actually measures.
Before fixing a test plan, engineers compare the specimen material, expected strain, mounting area and measurement conditions, then check how the gauge will be attached and read. When choosing a strain gauge in Australia, engineers should compare gauge types and their intended applications. Resistance, dimensions and backing must suit the specimen and installation method, as no single gauge fits every measurement. A suitable choice also keeps the sensor within the planned measurement range.
What a Strain Gauge Measures
A strain gauge detects deformation at the surface where it’s attached. When the material stretches or compresses, the gauge grid changes length accordingly. The sensor measures strain, rather than force directly. Engineers calculate force or stress using the measured strain, the material’s properties and the test conditions.
Strain is the change in length divided by the original length. Engineers describe small values in microstrain, written as µ?. One microstrain equals one millionth of strain. A gauge records the response at its location, so placement matters. A reading from one point doesn’t describe an entire structure’s behaviour.
How the Electrical Signal Works
A bonded gauge has a fine conductive pattern on an insulating backing. Deformation changes the pattern’s electrical resistance. The gauge factor describes the relationship between strain and the resulting change in resistance. The sensor manufacturer supplies this value. A measuring circuit detects the small resistance change and converts it into a usable voltage signal.
Because the resistance change is small, engineers commonly connect gauges in a Wheatstone bridge circuit. The bridge compares the gauge response with reference resistances, making small changes easier to measure. Signal-conditioning equipment amplifies the output and limits electrical noise. Engineers choose the circuit arrangement to suit the test, including whether it uses a single gauge or several.
Why Precision Matters
Measurements are useful when their uncertainty suits the decision they must support. In a materials test, even a small reading error can affect a calculated stress value or hide a local change. In a structural test, inconsistent readings make it hard to distinguish real deformation from electrical noise or temperature effects.
Precision depends on the entire measurement chain, not just the gauge. Sensor selection, surface preparation, alignment, bonding, wiring and instrument settings all affect the result. Temperature changes also alter resistance, so engineers account for thermal effects through suitable gauge selection, compensation and test controls. A stable setup produces more repeatable readings and more meaningful comparisons.
Where Engineers Use Strain Readings
Engineers use strain gauges to test components under known loads and compare measured behaviour with design calculations. A test can show whether a part deforms as expected, where stress concentrates or whether a proposed change alters its response. These results inform decisions about material selection, geometry and load limits.
Engineers also use gauges for field monitoring. Sensors attached to a structure can track changes under service loads or environmental conditions. Data must be read alongside the sensor location, installation records and operating conditions. A local strain reading provides evidence about the measured point, but it cannot, on its own, identify every cause of a structural change.
What Supports Reliable Readings
Before installation, the test plan should define the expected strain, measurement direction, test duration and operating conditions. The gauge grid must follow the direction of the measured strain. Misalignment reduces the relevant response and can introduce error, especially when the material strains in more than one direction.
A clean, prepared surface helps the adhesive bond the gauge consistently. After bonding, technicians protect the sensor and its connections from moisture, abrasion and movement. Engineers then check the circuit, confirm a stable zero reading and record the setup. Calibration and documented procedures help teams compare results across tests and spot measurement changes.
Conclusion
A precision strain gauge measures local material deformation and converts it into an electrical signal that instruments can record. Reliable results depend on matching the sensor to the specimen and test, then controlling installation, temperature and signal measurement. Before selecting a gauge, define the strain direction and expected range, check the mounting area, and decide how the reading will guide an engineering decision. That preparation makes the measurement more useful than sensor choice alone.
When a structure, component or machine carries a load, engineers need to measure how its material responds. A precision strain gauge detects tiny changes in surface length and converts them into an electrical signal. Engineers use that reading to calculate stress, test a design and monitor behaviour during operation. Reliable results depend on the right…